

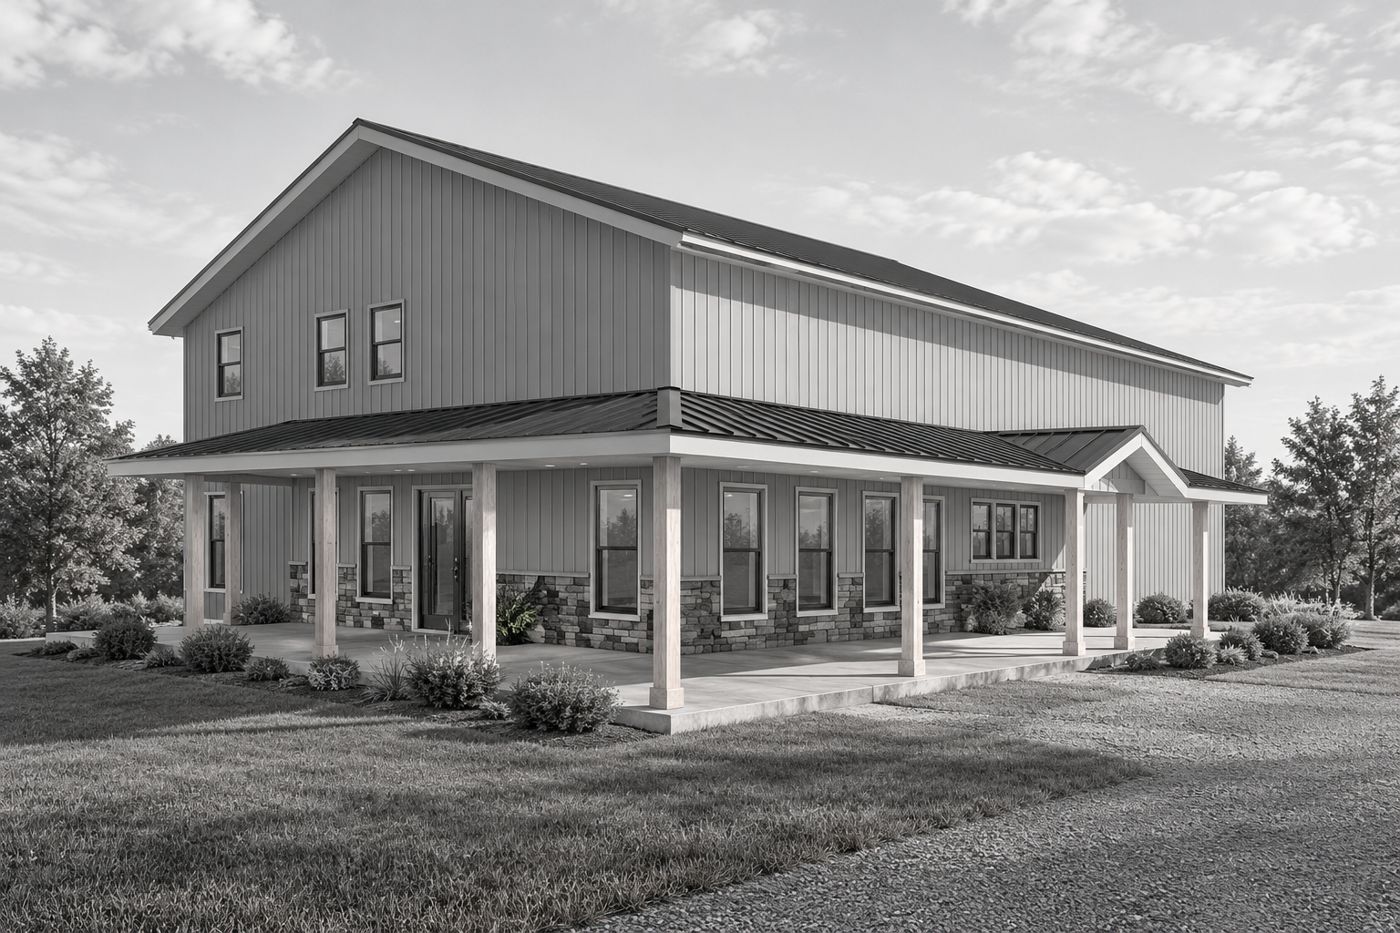
Custom homes and barndominiums.In-house design to fit your needs. Built to a finished shell.
We often design it right at the table with you. Then we pour the foundation and build the shell, timber work included. You finish the inside and keep the savings.
Find a floor planEvery plan is a home we've built. Pick what you need.
- Design
- In-house, with you
- Foundation
- If you want it
- Shell
- Framed, sided, roofed, closed in
- Interior
- Yours to finish
We do three things. You do the fourth.
We aren't a turnkey builder. We handle the parts that have to be right the first time, then hand you the keys to a closed-in home.
- DesignWe draw your plan in-house, often with you sitting right there. Start from a home we've built or from a sketch.
- FoundationOptional. Footings and slab for your site, ready for the frame.
- Finished shellAll framing, sheathing, siding, roofing, windows and doors, plus the porches and timber work.
- You finishPlumbing, electrical, HVAC, insulation, drywall and finishes. Do it yourself or hire your own trades. We can refer people we trust.
We build
- Custom design, drawn in-house
- Foundation (optional)
- All framing, stick-built, exterior and interior walls
- Wall and roof sheathing
- Siding: steel, board and batten or lap
- Roofing, with metal the most common
- Windows and exterior doors
- Porches and timber work as designed
You finish
- Plumbing
- Electrical
- Heating and cooling
- Insulation
- Drywall and paint
- Flooring, cabinets, trim and fixtures
Need help? We'll refer local trades we trust. You hire and manage them directly.
Skip the turnkey markup. Keep the savings.
The interior is where the money goes
On a turnkey home, the interior is often more than half the price. Finish it yourself, or run your own trades, and that markup stays in your pocket.
Pick every finish yourself
Floors, cabinets, fixtures and trim are your call, on your budget and your schedule. You don't pick from a builder's package.
Pros where it counts
Structure, weather barrier, roof and openings are the parts you can't redo later. That's what we build, and we build it right.
Start from a home we've already built
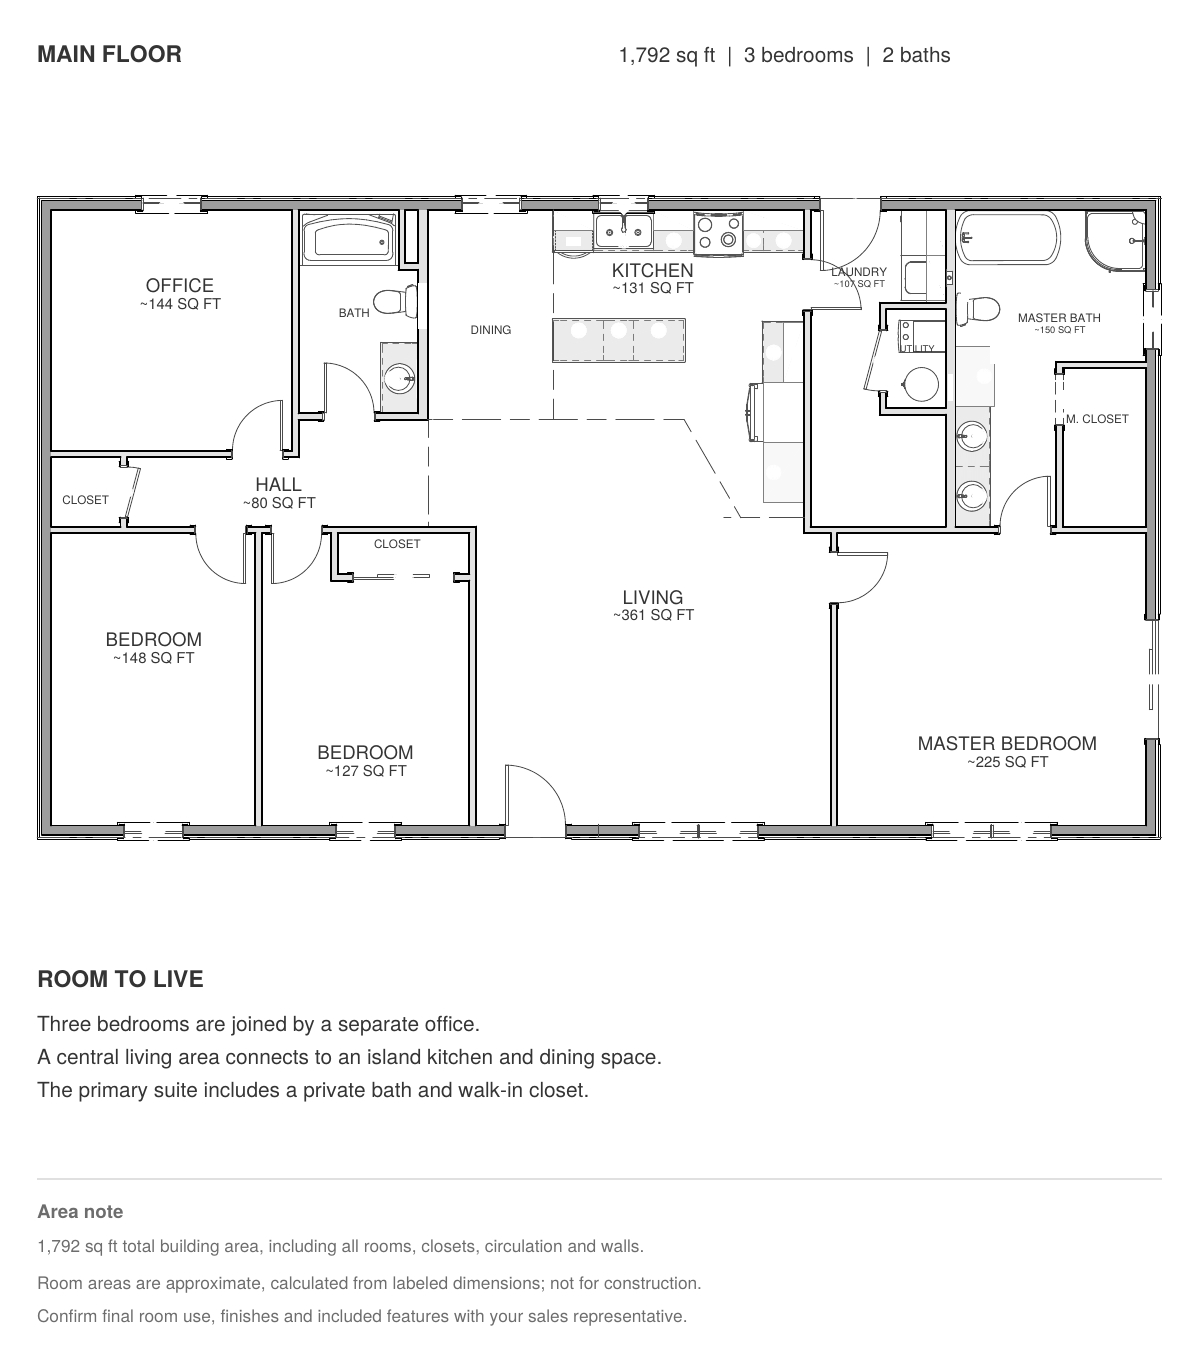
Bring a sketch. Leave with a plan.
We design in-house, and a lot of the time we draw it with you right there. Change one of our plans or start fresh: barndo, farmhouse, ranch, cabin or shop house, with the porches and timber details you want.


Built to last. Built to be passed down.
We come from a Mennonite background, where hard work and doing a job right the first time are simply how you were raised. That's how we build.
Our goal is in our name: to build homes that become a legacy for the families who live in them, and to build a legacy for our own families along the way.
Licensed Montana contractor. Insured.Have land? Let's design your home.
Send us a plan name, a sketch or just an idea.
Design, foundation and a finished shell. The inside is yours.
True Legacy is not a turnkey builder, on purpose. We design your custom home, pour the foundation if you want it and build a closed-in shell with the timber work done. You finish the interior yourself or with your own trades, and keep what a turnkey builder would charge for it.
- DesignWe design in-house, often with you at the table. Start from one of our plans or from scratch. You see the layout take shape and make changes on the spot.
- Floor plan and exterior look
- Siding, roofing and timber details
- Porch size and style
- FoundationOptional. We can pour it, or work with a foundation you arrange.
- Site layout
- Footings below frost depth
- Slab or foundation for your plan
- Finished shellWe frame and close in the whole house.
- All framing, stick-built, exterior and interior walls
- Wall and roof sheathing
- Siding and roofing
- Windows and exterior doors
- Porches and timber work
- You finishYou take it from there, at your pace and budget.
- Plumbing, electrical and HVAC
- Insulation and drywall
- Floors, cabinets, trim and fixtures
- Referrals to local trades if you want them
Siding, roofing and timber
Siding
Steel is one of several choices.
- Steel siding
- Board and batten
- Lap siding
- Stone or wainscot accents
Roofing
Metal is what most of our customers pick.
- Metal roofing (G-rib and similar)
- Shingle roofing
- Overhangs sized to the plan
Timber work
The details people notice from the road.
- Timber porch posts and beams
- Gable trusses and brackets
- Wraparound and full-width porches
Shell build FAQ
Do you build turnkey homes?
No. We design, pour the foundation if you want it and build the finished shell. The interior is yours to finish. That's how you save on the most expensive part of the build.
What exactly is in a finished shell?
All framing (stick-built, including interior walls), wall and roof sheathing, siding, roofing, windows and exterior doors, plus the porches and timber work in your design.
Do I have to use you for the foundation?
No. Foundation work is optional. Tell us when you request a quote and we'll talk through what works for your site.
Who finishes the inside?
You do, either yourself or with trades you hire. If you want names, we'll refer local plumbers, electricians and others we trust. You hire and manage them directly.
Can I get a loan for a home I finish myself?
Many lenders handle owner-finished homes differently than turnkey builds. Talk to your lender early. We can give you the design and shell scope and price they'll ask for.
Can you design a home from scratch?
Yes. We design in-house and often draw it with you right there. Bring a sketch, photos you like or just a list of what you need.
Ready to start designing?
Tell us about your land and what you want to build.
Barndominium & house floor plans for Montana
Every plan here is a custom home we've built in Great Falls and Central Montana: barndominiums, ranch homes, cabins and shop houses. Build one as-is, change it with us, or have us design yours from scratch. We build the foundation and finished shell. You finish the inside.
Plans are concept layouts for choosing a design, not construction drawings. Exterior renderings may show upgrades. Final scope and pricing are confirmed by quote.
Floor plans built for Central Montana
Barndominium floor plans
Our barndominium plans put living space and a garage or shop under one roof. The Dublin, The Timberline and The Hawthorne pair open living areas with large attached garages, upstairs bedrooms or bonus rooms, and wraparound timber porches. They're a good fit for acreage outside Great Falls, Belt, Cascade and Fort Benton.
Ranch house plans
Single-level ranch homes are easy to live in and easy to finish. The Meadow, Brookside, Pinecrest, Haven and Ridgeline range from 1,176 to 2,240 sq ft, with three bedrooms, a primary suite and open kitchen and living space. Several include a home office or an attached two-car garage.
Small homes and cabin plans
The Alder, Summit and Willow are compact plans from 768 to 929 sq ft on the main floor. They work as a cabin, a guest house, a place to live while you build the main house, or a retirement home that is easy to heat through a Montana winter.
Shop house plans
The Homestead puts a two-bedroom home beside an attached workshop garage, connected through a laundry and utility room.
Floor plan FAQ
What do you build when I pick one of these plans?
The design, the foundation if you want it, and a finished shell: all framing, sheathing, siding, roofing, windows and exterior doors, plus the porches and timber work. You finish the interior.
Can you change a floor plan?
Yes. We design in-house, so changes are easy: a longer garage, an extra bedroom, a bigger porch or a different roof pitch. We can make changes with you in the room.
Can you build from my own plans?
Yes. Send us your drawings, or bring a sketch and we'll design it with you.
What does a barndominium cost to build in Montana?
It depends on the plan, your site and whether we pour the foundation. Because we build to a finished shell and you finish the interior, you control the biggest part of the cost. Call us with a plan name and your build location for pricing.
Are these plans designed for Montana snow loads?
Final drawings for your build are engineered for the snow and wind loads, and frost depth, at your site. The plans on this page are concept layouts for choosing a design.
What areas do you build in?
Great Falls and Central Montana, including Belt, Cascade, Vaughn, Fort Benton, Simms, Choteau, Conrad, Stanford, Augusta, Lewistown and Havre.
Found a plan you like?
Send us the plan name and where you want to build. Pricing is by call or quote.
Building in Great Falls and Central Montana
We build within about a two-hour drive of Great Falls. If your land is a little farther out, call us anyway.
Drive times are approximate from Great Falls.
Building in Montana
Roof and frame are designed for the snow and wind loads where your building sits. Those change a lot between the plains and the foothills.
Footings go below local frost depth so the building stays put through freeze and thaw.
We help you sort out county permits, septic and setbacks before anything gets poured.
Concrete work runs best spring through fall. Get on the schedule early for next season.
Tell us about your build
Tell us about your land and your plan. We'll call to talk pricing and set up a design meeting.
Talk to us
- Contact
- Weston Brown
- Phone
- (406) 799-3797
- Based in
- Great Falls, Montana
- Hours
- Mon–Fri, 7am–5pm
Licensed Montana contractor. Insured.